

Sloping ground, restricted access and neighbouring structures can have a major influence on how a development is designed, priced and delivered. Retaining walls are often central to the process, creating stable levels, supporting roads and plots, protecting adjoining land and allowing difficult areas of a site to be developed safely.
N&G Groundworks delivers retaining structures as part of wider civil engineering and groundworks packages across Dorset, Somerset and Devon. Our work includes reinforced concrete walls, masonry retaining walls and gabion systems, with each structure delivered in line with the engineered design, ground conditions and construction programme.
Choosing the right retaining structure
Ground conditions, loading and available space shape the solution
The correct retaining system depends on several site-specific factors, including the height of retained ground, structural loading, available working area, drainage conditions and the proposed use of the surrounding space.
Reinforced concrete walls can provide substantial structural capacity where significant loads need to be retained within a relatively compact area. Masonry walls may suit lower retaining heights or areas where appearance forms part of the finished external works. Gabion systems can provide a practical option where sufficient space is available, and the engineering design supports their use.
N&G works with structural designers and specialist suppliers to ensure the chosen system is appropriate for the site and constructed to the required specification.
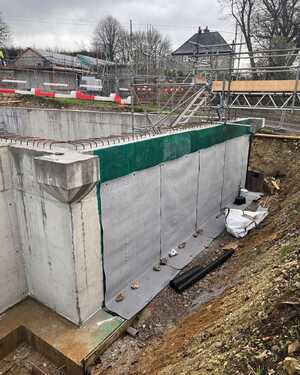
Reinforced concrete retaining walls
Accurate construction is essential to structural performance
Reinforced concrete retaining walls are regularly used where developments need to accommodate substantial changes in level or where working space is restricted.
Construction involves close control of excavation, reinforcement, formwork and concrete placement. Wall thickness, reinforcement arrangement, foundation design and connections are determined by the structural design and the forces the completed wall will need to resist.
Retaining wall construction also needs to sit comfortably within the wider groundworks programme. Excavation levels, adjacent foundations, service routes and drainage can all affect the sequence of works, so coordination between the different packages helps avoid clashes and unnecessary reworking on site.
Drainage behind retaining walls
Water pressure needs to be managed within the design
Water can place significant additional pressure on a retaining structure if it collects behind the wall without a suitable route to drain away. The drainage strategy therefore forms an important part of both the design and construction process.
Depending on the site and engineered detail, the system may incorporate free-draining backfill, perforated drainage pipes, outlets, weep holes or connections into the wider surface water network.
Retaining wall drainage also needs to align with site levels and the broader foul and surface water drainage strategy. Good coordination gives water a controlled route away from the structure and reduces the risk of drainage conflicts appearing later in the programme.
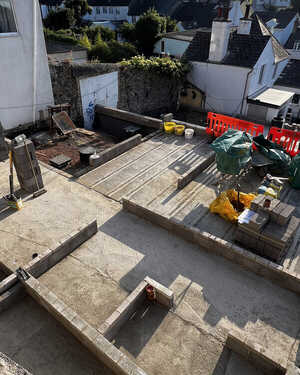
Retaining walls on sloping residential sites
Creating stable and usable levels across difficult ground
Sloping residential sites often require significant level changes before foundations, roads, driveways and gardens can be formed. Retaining structures allow those changes to be managed in a controlled way and can create usable development platforms where the natural ground profile would otherwise restrict construction.
At Highlands House in Bridport, the steep characteristics of the site required a new 1.5-metre retaining wall before N&G could progress with the foundations and sub-structures for the new house and detached garage.
Wagtail Cottages in Lyme Regis involved another constrained residential setting. N&G’s package for two bespoke homes included retaining walls alongside demolition, reduced-level excavation, foundations, sub-structure blockwork, beam and block flooring, drainage, structural waterproofing and external works.

Retaining structures on larger developments
Walls need to work alongside plots, roads and drainage
Larger residential and commercial developments can contain several changes in level across roads, plots, gardens and external areas. Retaining walls within those schemes need to integrate with drainage, foundations, utilities, access routes and final surface levels.
At Palmer’s Meadow in Bridport, N&G delivered reinforced concrete in-situ retaining walls as part of the infrastructure package for 33 new homes. The wider scope included reduced-level excavation, gabion walls, foundations, sub-structure brick and blockwork, waterproofing, adopted sewers, private drainage, attenuation tanks, permeable driveways and external finishes.
A coordinated groundworks package allowed the retaining structures to be delivered alongside the other below-ground and structural elements serving the development.
Working on constrained sites
Access and sequencing need careful planning
Restricted sites can leave limited space for excavation, plant movement, formwork, reinforcement and material storage. Existing buildings, highways, boundaries and live areas can also limit the available working zone.
Construction sequencing has to account for safe excavation, temporary support where required, concrete operations, drainage installation and access for follow-on works. Designers and site teams also need a clear understanding of how the retaining structure interfaces with neighbouring foundations, services and completed levels.
N&G has experience delivering groundworks in constrained residential, commercial and public-sector environments, with retaining works planned as part of the wider site sequence.
Coordinating retaining walls with the wider groundworks package
For developers, architects, contractors and project managers working with sloping or constrained sites, a well-planned retaining solution can create the stable levels needed to move the wider programme forward safely and efficiently.
Posted on September 16th 2026
 Updating page...