

Multi-plot housing schemes depend on clear infrastructure planning from the earliest possible stage. Roads, drainage, services, foundations and finished levels need to align while several work areas progress in unison. A well-sequenced groundworks package gives developers and site teams a reliable route from enabling works through to plot handovers.
N&G Groundworks supports residential developments across Dorset, Devon and Somerset, delivering coordinated packages for housing sites of varying scale.
Planning the site as one connected system
The alignment of levels, routes and interfaces
A housing development should be planned as a connected piece of infrastructure. Finished floor levels influence road gradients, drainage falls, retaining requirements and service routes, so planning decisions affect almost every activity that follows. Ground models, cut-and-fill calculations, and access routes should be reviewed before bulk excavation begins.
Dynamic coordination helps establish practical working platforms, sensible haul routes and stable plot areas. It also gives quantity surveyors and project managers greater confidence in programme allowances, spoil movements and future sequencing.
Sequencing earthworks across several plots
Creating safe and buildable areas in the right order
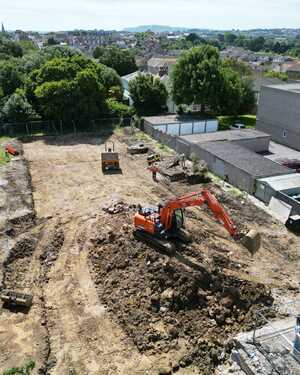
On a multi-plot scheme, earthworks need to support the immediate programme and later phases. Reduce-level excavation, soil management, remediation and engineered fill should be sequenced around access, drainage and the order in which plots will be released. Poorly timed excavation can restrict plant movements or create temporary level differences that are difficult to manage.
A phased approach maintains safe access while creating formation levels in a controlled pattern – while also reducing material handling and giving following trades clearly defined areas, helping development progress without congestion.
Coordinating drainage and SuDS infrastructure
Site-wide networks require intelligent design input
Foul and surface water systems often run across roads, shared spaces and plot boundaries, making them a central site-wide package. Foul and surface water drainage should be coordinated with finished levels, attenuation features, service corridors and adopted infrastructure before installation begins.
Chambers, tanks, outfalls and pumping solutions need suitable construction and maintenance access. Early planning also supports sewer applications, inspections and testing. Where public connections are required, N&G’s experience with Wessex Water-approved sewer requisitions helps align approvals and on-site delivery with the wider programme.

Delivering roads, access and highway connections
Development access must support every phase
Temporary and permanent access arrangements influence how efficiently a housing site operates. Haul roads, construction entrances and internal roads should be planned around delivery routes, compound locations and plot release dates. Later in the programme, such areas transition into kerbed roads, footways, driveways and finished public spaces.
Projects that connect to an existing highway may also require Section 38 and 278 works. Council liaison, permits, traffic management, drainage interfaces and adoption standards all need time within the programme. Coordination at the planning stage protects access and reduces the risk of highway works delaying occupation or final handover.
Foundations and sub-structures across the plots
Consistent tolerances support predictable progress
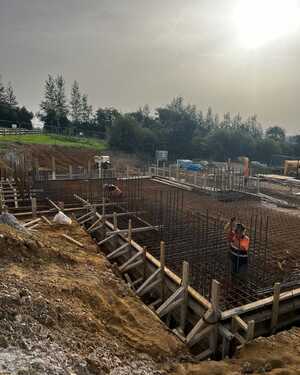
Plot foundations are repeated across a development, although site conditions and house types can create variation. Foundation construction should follow verified formation levels, engineering details and an agreed plot sequence. Inspections, reinforcement, concrete pours and floor systems need to fit around labour, plant and deliveries.
Once foundations are complete, sub-structure block and brickwork establishes the geometry for the build above. Accurate dimensions, service penetrations and DPC levels help superstructure teams start efficiently. Consistent control across each plot supports cleaner handovers and reduces corrective work as the site gathers pace.
Managing utilities and retaining structures
Specialist packages need space in the programme
Gas, water, electricity and communications routes should be coordinated before roads, drainage and plots close off available corridors. Utility diversions may require provider approvals, specialist attendance and planned outages, so these works need realistic lead times and clear responsibilities.
Sloping or constrained sites can introduce further interfaces through retaining structures. Reinforced concrete walls, masonry systems and gabion solutions must align with plot levels, boundaries, drainage and access. Bringing all of these elements into the main sequence keeps work areas stable and allows surrounding infrastructure to progress safely.
Keeping external finishes aligned with handover
As plots approach completion, kerbs, paving, asphalt, paths and shared areas bring the development together. Asphalt surfacing and external finishings rely on accurate build-ups, chamber levels, drainage falls and strong edge details established earlier in the programme.
A clear finishing sequence reduces damage from construction traffic and helps developers release completed areas in a controlled way. N&G Groundworks delivers coordinated residential groundworks packages across Dorset, Devon and Somerset, supporting project teams from early infrastructure planning through to final surfaces.
Posted on July 30th 2026
 Updating page...