
Steeply sloping sites present particular construction challenges, especially where retaining structures, foundations, and access routes must be carefully coordinated. Changes in ground level can influence everything from excavation and structural design to drainage and the final appearance of external spaces.
For this bespoke house in Bridport, Dorset, N&G Groundworks was appointed by CG Fry & Sons as the nominated groundworks subcontractor for a new 150m² house, detached garage and driveway. The project's steep terrain required a carefully planned approach, beginning with the construction of a 1.5-metre retaining wall.
Working with the site's natural gradient
Understanding the challenges of steep ground
Constructing a property on sloping ground requires careful consideration of existing levels, structural requirements and the practical movement of machinery and materials. Excavation must account for the proposed building footprint while maintaining suitable working areas for subsequent construction activities.
At the bespoke house, the gradient influenced the entire groundworks sequence. The proposed house and detached garage needed stable, correctly formed substructures, making the retaining wall an essential first stage.
By establishing a suitable construction sequence, N&G could prepare the site for the foundations and associated works while accommodating its challenging topography.
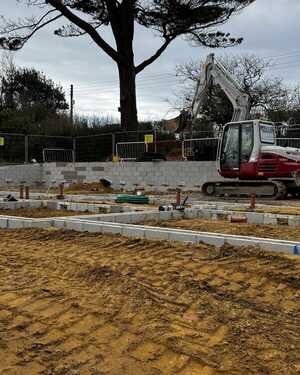
Constructing the retaining wall
Establishing the levels required for construction
The steep characteristics of house required a new 1.5-metre retaining wall before foundation and sub-structure construction could proceed.
Retaining structures provide support where changes in ground level create a need to hold back soil. Their construction requires careful consideration of the surrounding ground, imposed loads and any drainage provisions specified by the design.
For this project, completing the retaining wall first created the conditions needed for the next stages of work. N&G's experience in retaining structures supports projects where difficult terrain requires practical, engineered solutions to create stable and usable development areas.
Preparing the site and managing excavated material
Creating suitable conditions for foundations
Ground preparation on steep sites involves careful excavation and managing material removed during construction. Working space, access and the required formation levels all influence how the excavation process is organised.
N&G's scope included clearing excavated material to prepare the site for the new buildings.
Managing spoil and maintaining suitable access are important considerations for projects with restricted working areas. Excavation activities also need to follow the agreed structural design and account for the location of retaining structures.
A coordinated approach to earthworks helps ensure the prepared site is suitable for subsequent foundation and sub-structure construction.
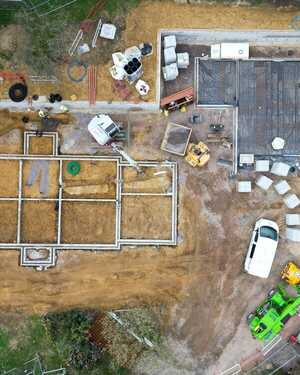
Foundations and sub-structure construction
Providing a stable base for the new buildings
Following construction of the retaining wall, the groundworks package could progress to the foundations and sub-structures for the house and detached garage.
Foundation construction must respond to site conditions and the structural requirements of the proposed buildings. Excavation dimensions, formation levels and construction tolerances all require close attention, particularly where buildings sit alongside significant changes in ground level.
The retaining wall and foundation works formed connected stages of the construction sequence.
N&G's foundation construction and sub-structure block and brickwork services provide support for residential developments requiring accurate below-ground construction and carefully managed interfaces between different structural elements.
Suspended flooring for the new home
Coordinating the structural floor with the sub-structure
The bespoke house package also included suspended flooring for the new house, forming another important part of the structural groundworks.
Suspended floor construction must be coordinated with the foundation design, supporting walls and specified finished floor levels. Accurate setting out helps ensure the floor structure integrates correctly with the building above and any services passing through the sub-structure.
On a sloping site, the relationship between ground levels and the proposed floor structure can require particular consideration.
N&G's involvement across the foundations, sub-structures and suspended flooring provided a coordinated approach to these connected elements of the residential construction package.
Paths, patios and driveway surfacing
Completing the external areas around the property
The groundworks scope extended to paths, patios and tarmacking, providing the external infrastructure needed around the completed property.
External areas on sloping sites require close attention to finished levels, access and surface water runoff. Paths and patios must meet the surrounding landscape and building thresholds, while driveway construction needs a suitable base and surface appropriate for vehicle use.
N&G's asphalt surfacing and external finishings services cover the preparation and construction of practical, durable outdoor areas.
Coordinating external works with the preceding structural stages helps achieve consistent levels and a coherent finish across the property.
Groundworks for challenging residential sites
This bespoke project demonstrates the importance of establishing the right construction sequence when developing steep or constrained land.
N&G Groundworks works with developers, contractors and private clients across Dorset, Somerset and Devon, delivering retaining structures, foundations, earthworks and external finishes for residential projects.
If you're planning a development on sloping ground, our team can review your requirements and discuss a practical groundworks package suited to your site.
Posted on November 4th 2026
 Updating page...